
Living room layout ideas: how to design a living room that does it all (without feeling cluttered)
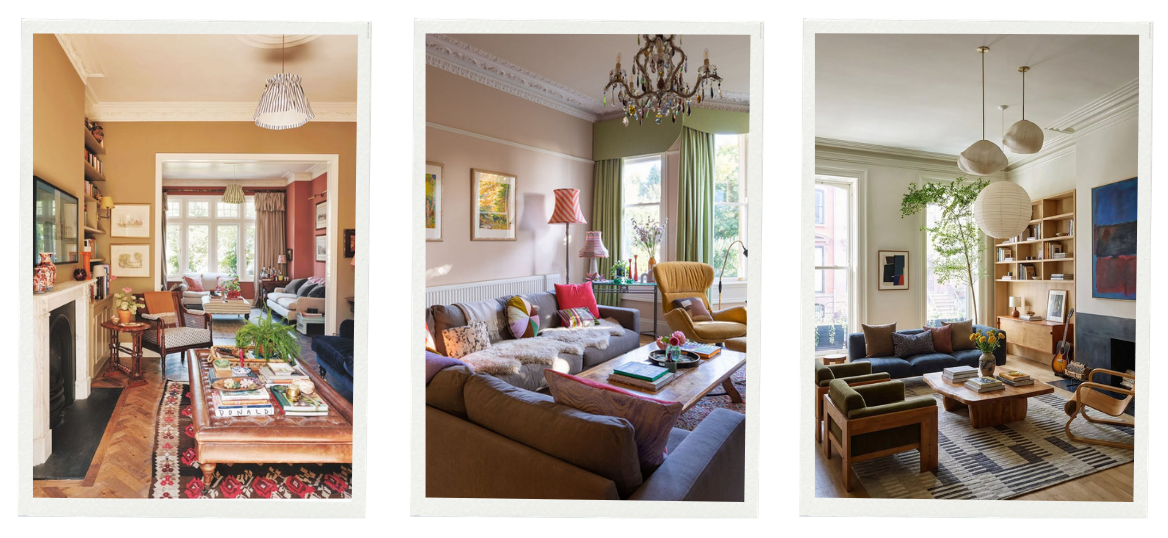
When I visit a client's home, one of the most common frustrations I hear is:
"We spend all our time in this room, but it never quite works."
The television dominates one end with a corner sofa, there is nowhere comfortable to sit and read, and everyone seems to end up squeezed into the same spot.
Most living rooms today have to work harder than ever before. They need to be somewhere to relax, entertain friends, watch television, work occasionally and spend time as a family.
The good news is that creating a living room that does it all is rarely about having more space. It's about using the space you already have more thoughtfully.
One of the most effective ways to achieve this is through zoning.
By creating different areas for different activities, you can make a room feel calmer, more organised and much easier to live in without adding a single extra square metre.

What is zoning in interior design?
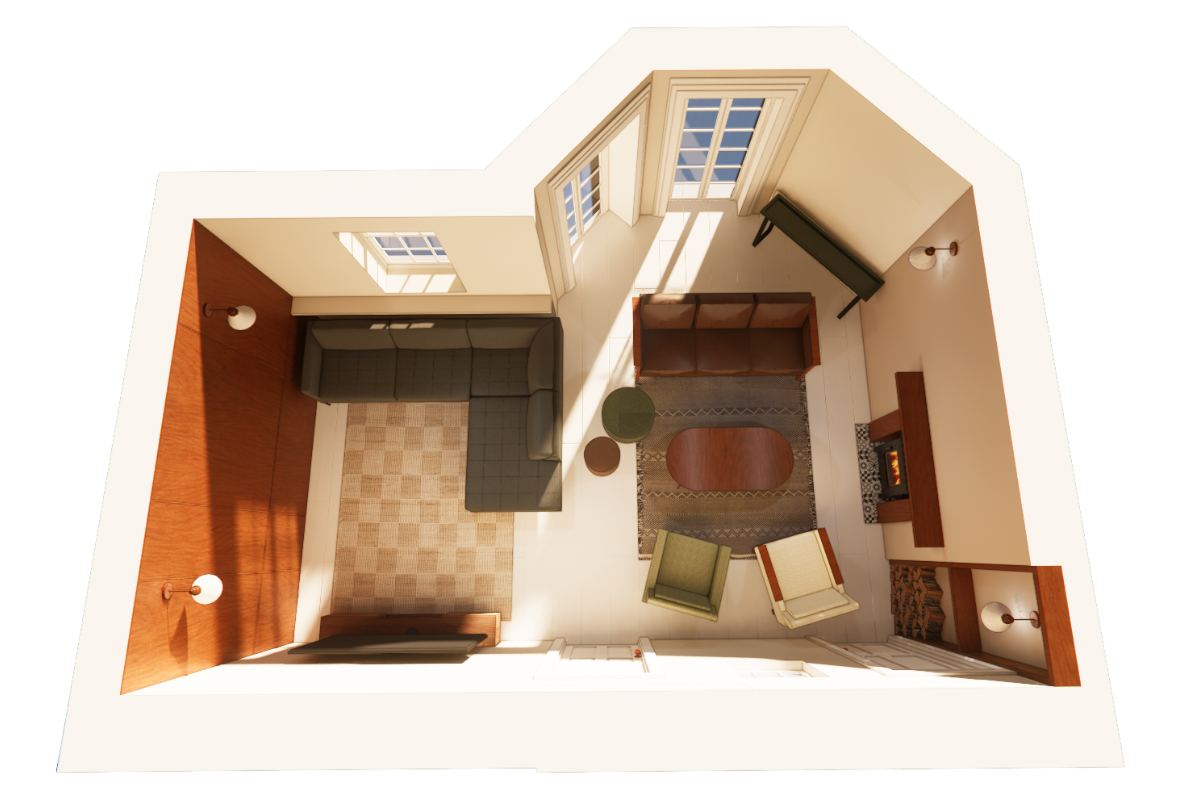
Zoning is simply the process of creating distinct areas within a room without adding walls.
When done well, it can:
• Improve the flow of a room
• Create a clearer layout
• Allow different activities to happen comfortably in the same space
• Make both small and large rooms feel more considered
I often compare it to walking through a beautiful boutique hotel. There may be a lounge area, somewhere to read, a place to work and spaces for conversation, yet everything feels connected. The colours, materials and furniture all work together to tell one story.
The same approach works brilliantly in our homes.

Start with furniture placement
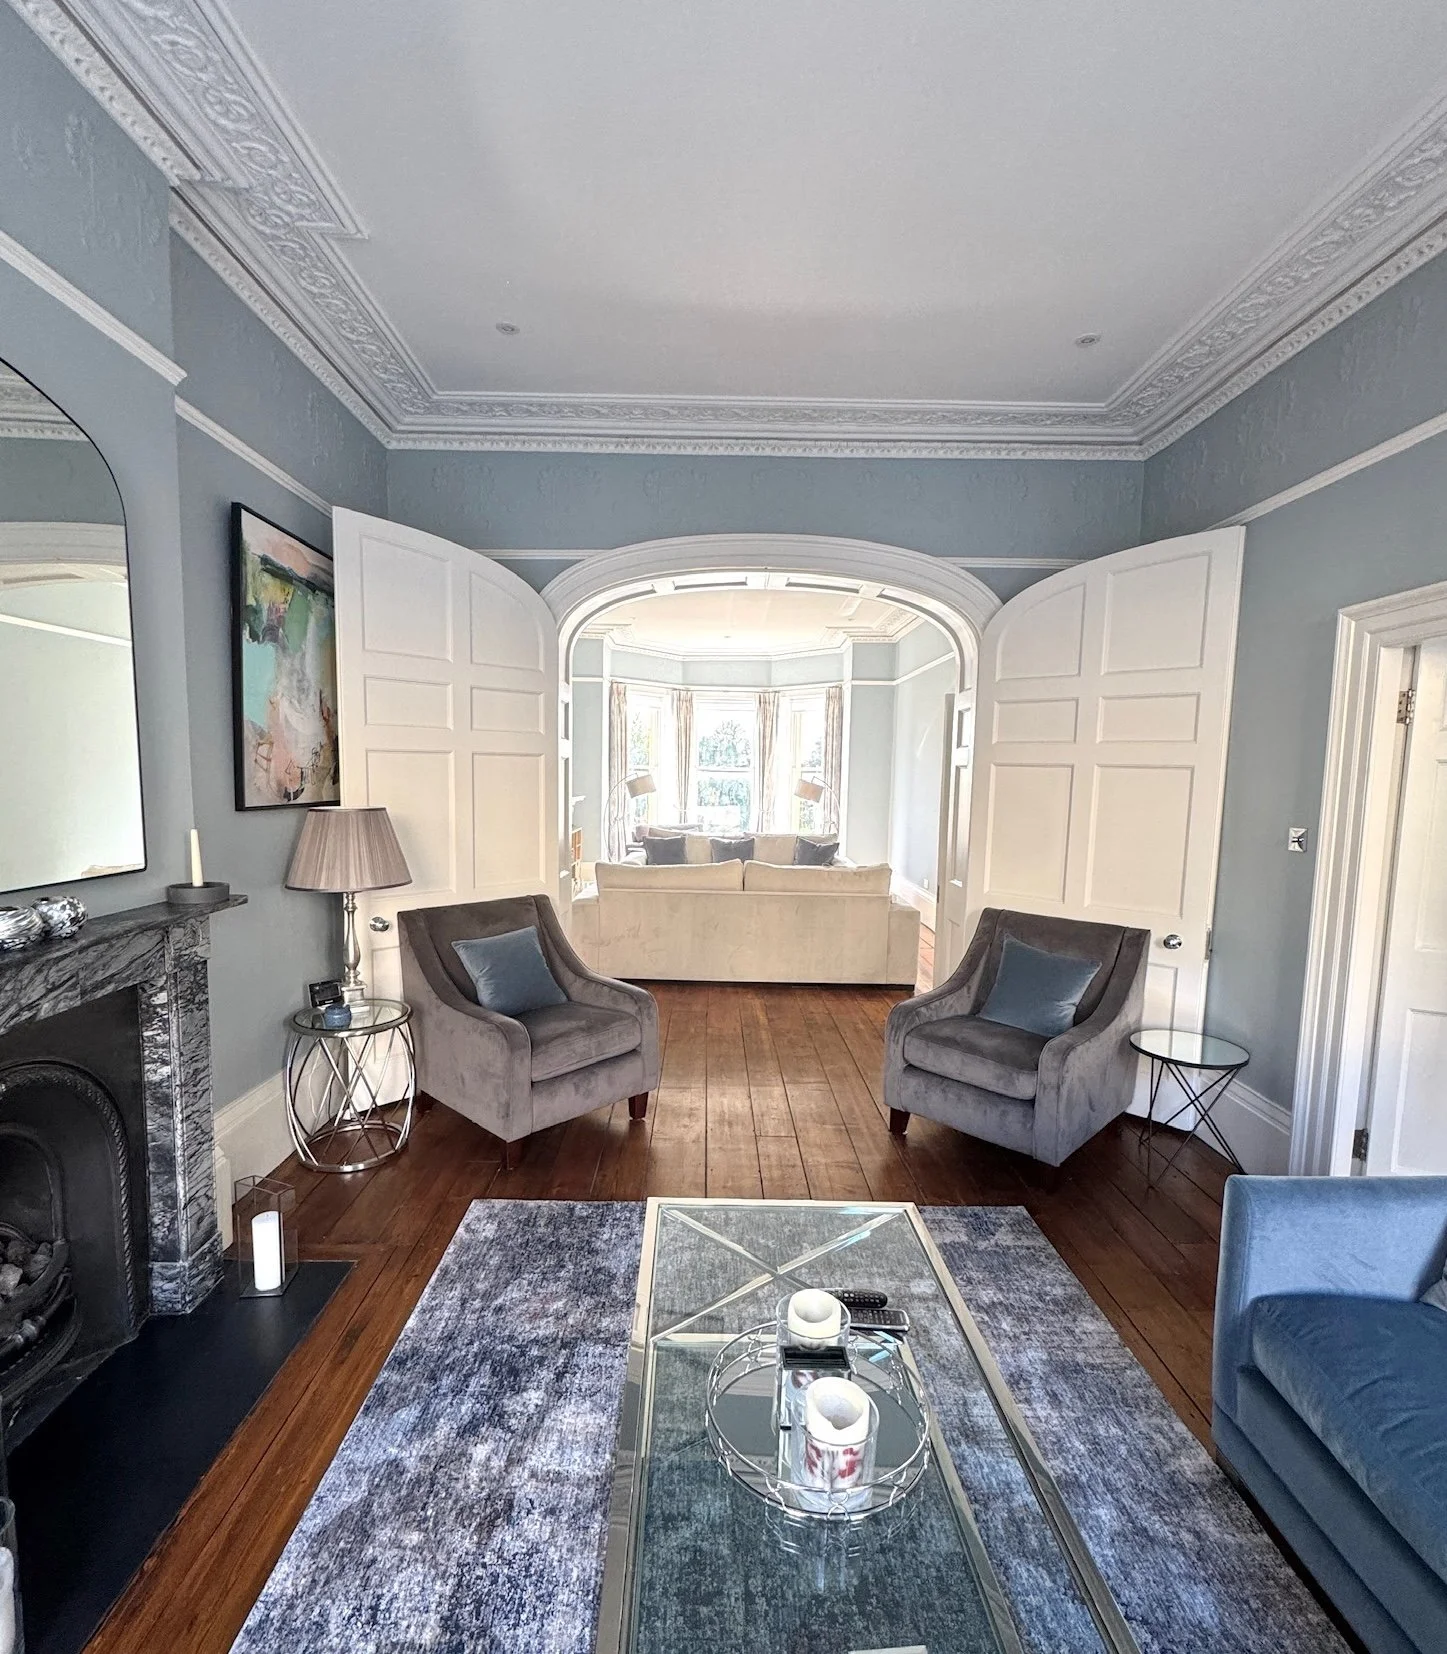
One of the simplest ways to create zones is through furniture placement.
Many people automatically push furniture against the walls, but moving pieces away from the perimeter of the room can often create a much better layout.
I regularly use:
• A sofa to separate a television area from a reading corner
• A console table behind a sofa to subtly define a space
• Two armchairs to create a dedicated conversation area
• A sideboard or bench to break up an open-plan room
Furniture can act as a gentle divider without making a room feel closed off.

A recent client project
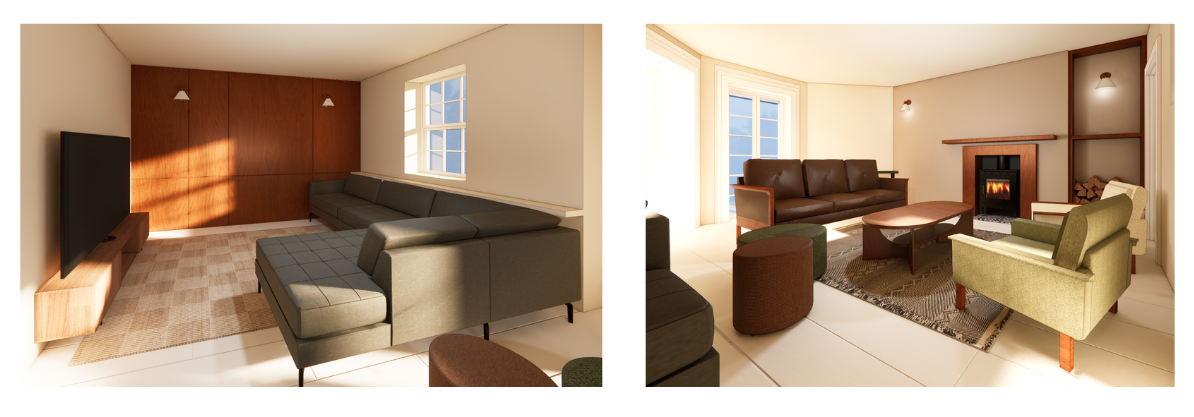
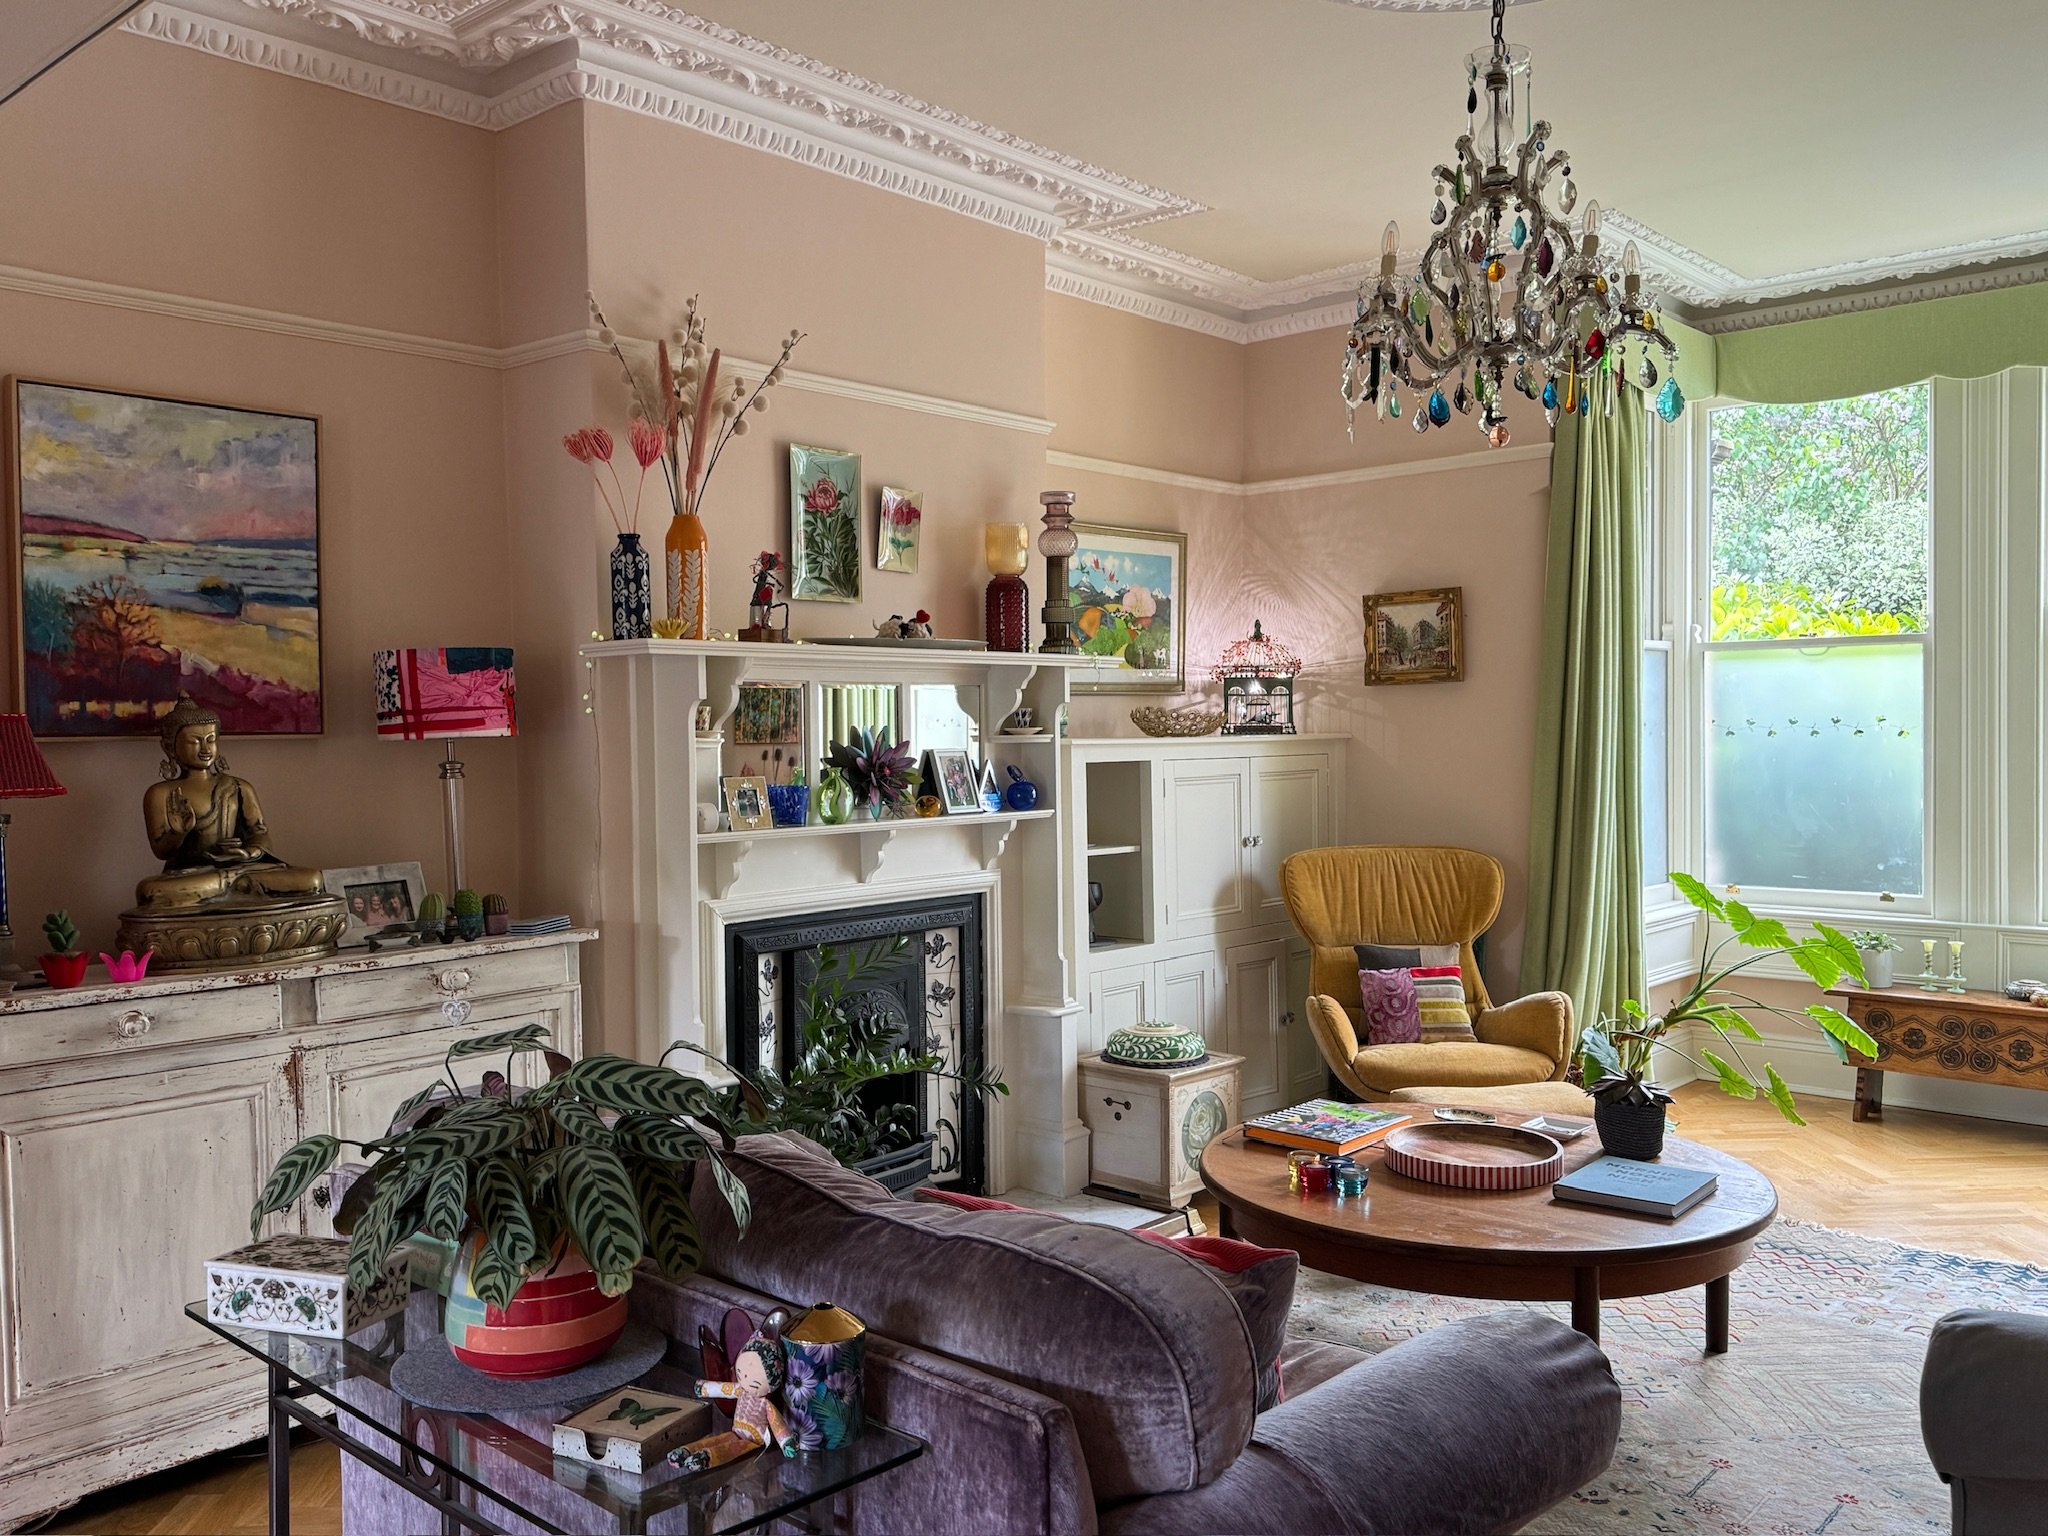
For a recent client, I designed a living room that needed to serve several functions while still feeling calm and connected.
By carefully positioning the furniture, we created separate areas for watching television, reading, socialising and simply enjoying the garden views, without losing the sense of openness across the room.

Think about height as well as floor space
A room can feel flat when everything sits at the same level.
When I design a space, I always look for a balance between lower, mid-height and taller pieces.
Lower pieces such as sofas, coffee tables and footstools help ground the room. Mid-height furniture, including armchairs, sideboards and cabinets, creates structure and practicality. Taller elements such as shelving, floor lamps, artwork and plants draw the eye upwards and add visual interest.
This layering creates depth and naturally helps define different areas within a room.

Use colour to create a sense of purpose
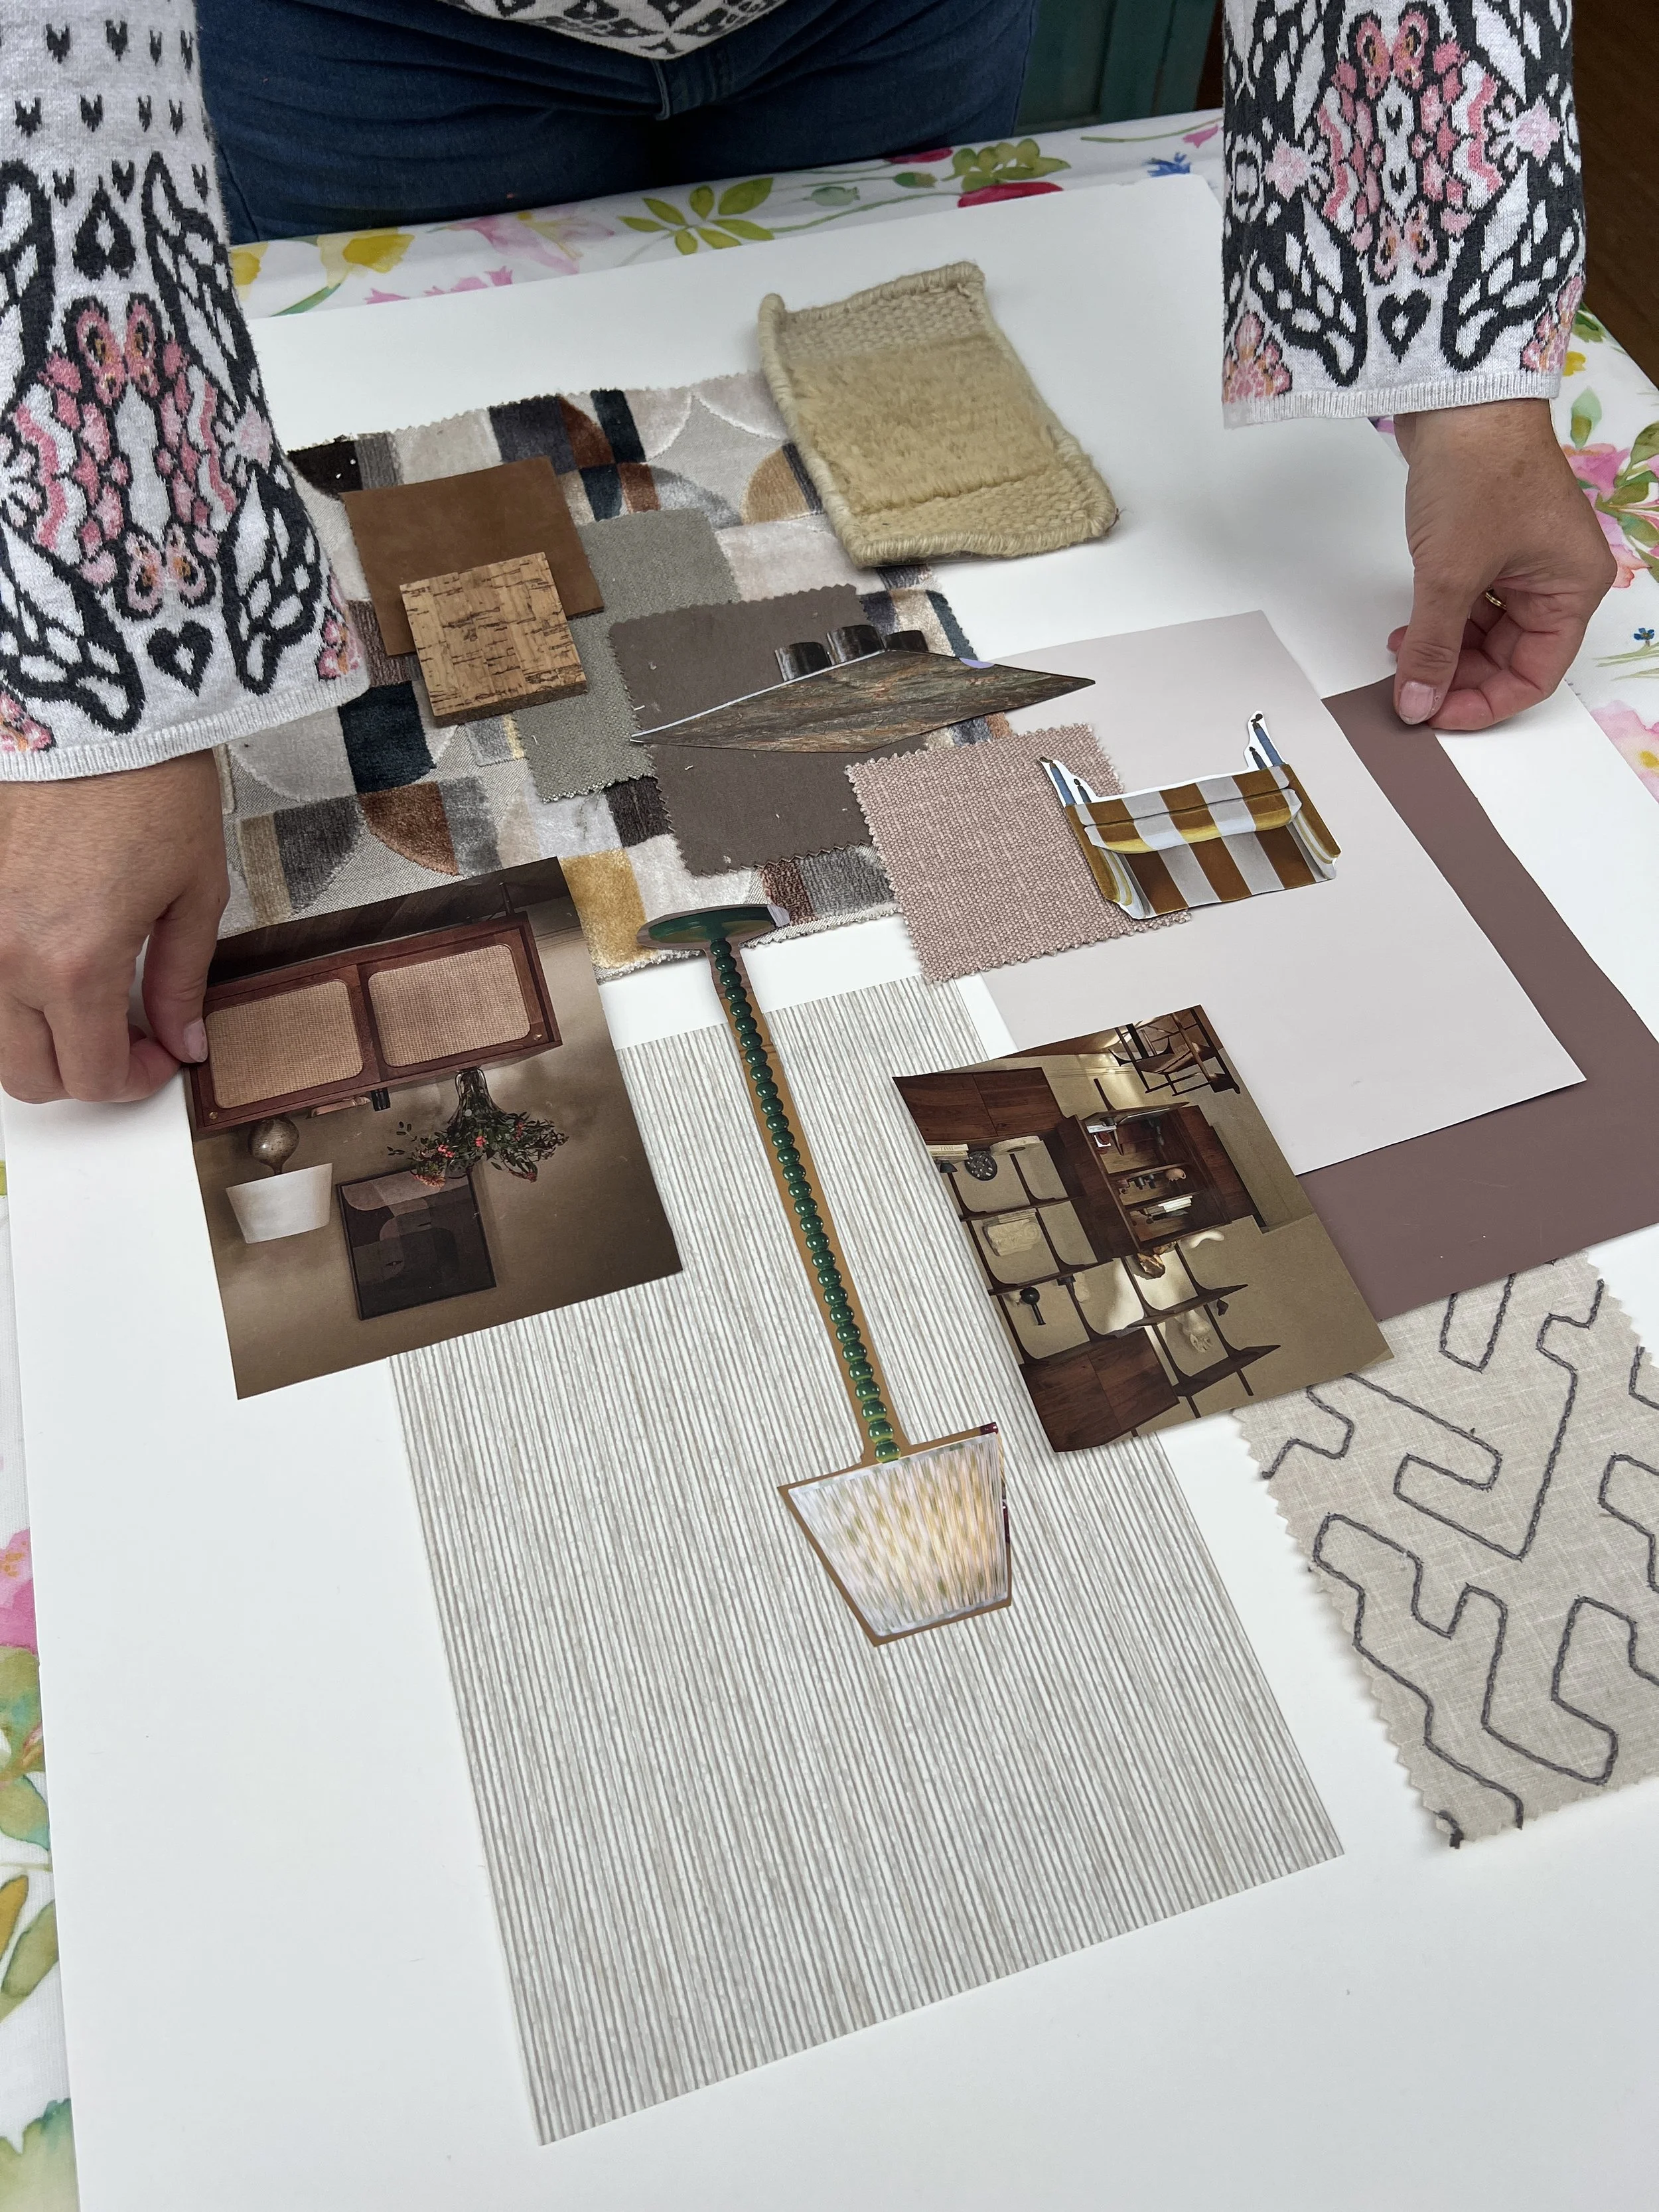
As a colour consultant, this is where I think many living room layouts can be improved.
Colour influences how a room feels and how we use it. A reading corner might benefit from warmer, more enveloping tones, while a workspace often feels better with fresher colours that encourage focus. A seating area designed for relaxing might include softer tones, layered textures and tactile fabrics.
You do not need multiple paint colours to achieve this. Often it is the furniture, cushions, artwork, rugs and accessories that help define a zone.
I often use one core colour palette throughout a space and then introduce subtle shifts in tone to help different areas develop their own character while still feeling connected.

Lighting can completely change how a room works
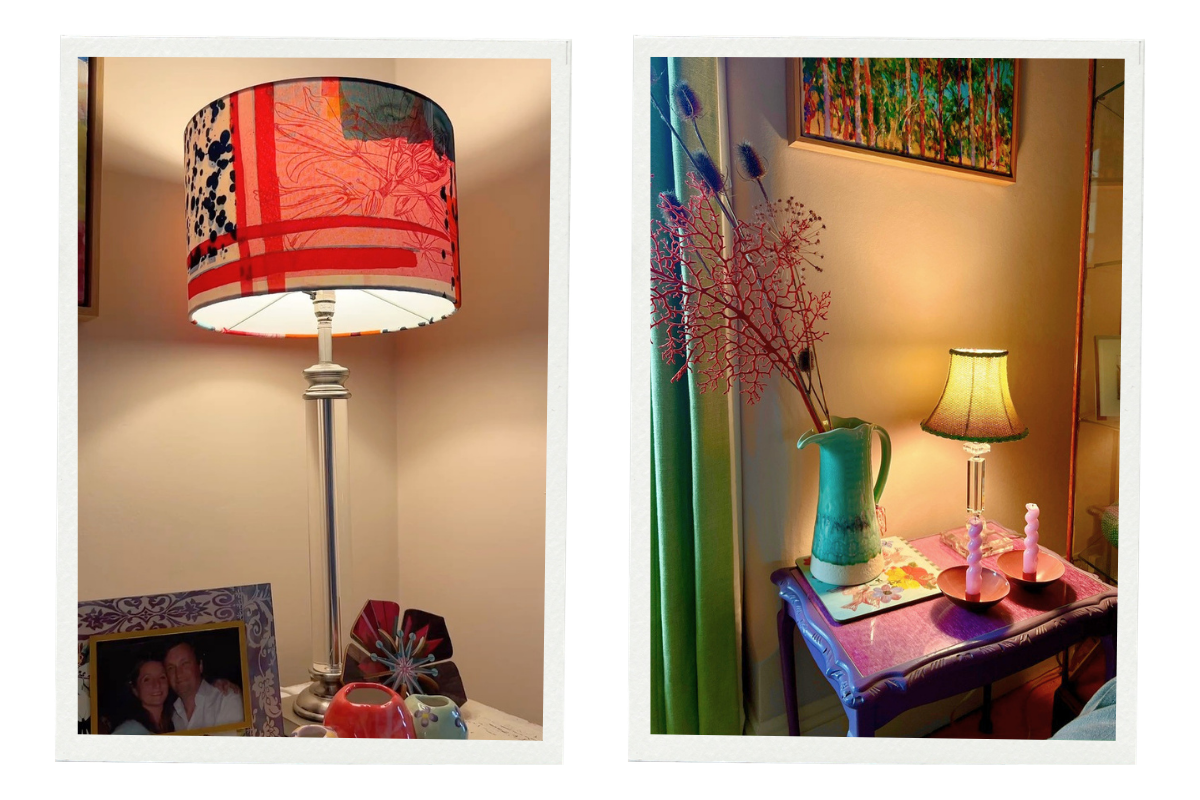
Lighting is often overlooked when planning a living room layout, but it can make a huge difference.
Rather than relying on one central ceiling light, think about how each part of the room is used throughout the day.
A reading corner benefits from a floor lamp positioned beside a comfortable chair.
A social seating area feels more inviting with table lamps or wall lights.
A workspace needs practical task lighting.
The television area works best with layered lighting that can be adjusted in the evening.
Good lighting not only creates atmosphere, it helps each area feel purposeful and inviting.

Using shelving and plants to create natural room dividers
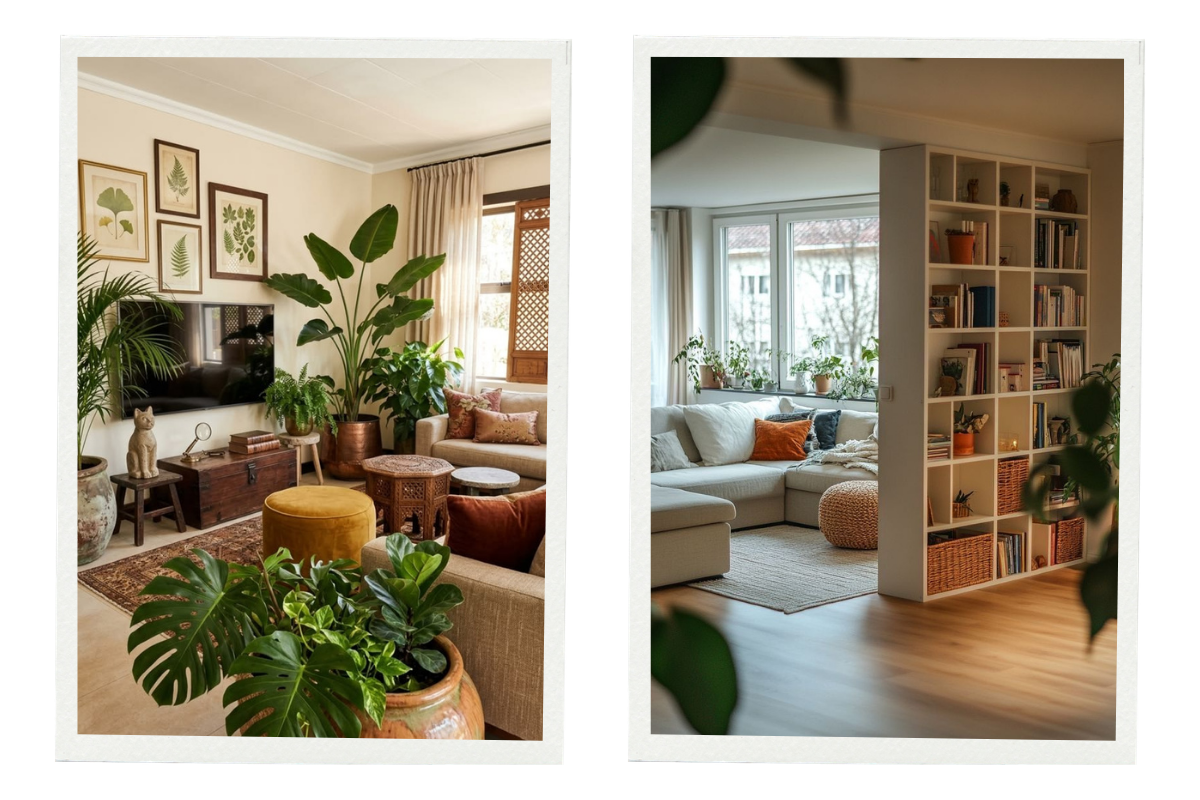
One of my favourite ways to divide a larger living room is by using open shelving and carefully positioned plants.
Inspired by the way boutique hotels and retail spaces are designed, open shelving can create separation while still allowing light to flow through the room. It provides useful storage, somewhere to display books and treasured objects, and helps add height and structure to a space.
A thoughtful mix of books, decorative pieces and empty space will always feel more considered than shelves packed full of items.
Plants can be just as effective. I often use tall plants to define the edge of a seating area, groups of plants to anchor a workspace, or larger statement plants to soften awkward corners.

Designing a living room that works for real life
The most successful living rooms are rarely the ones with the most furniture or the largest footprint.
They are the rooms that have been carefully considered around the people who use them.
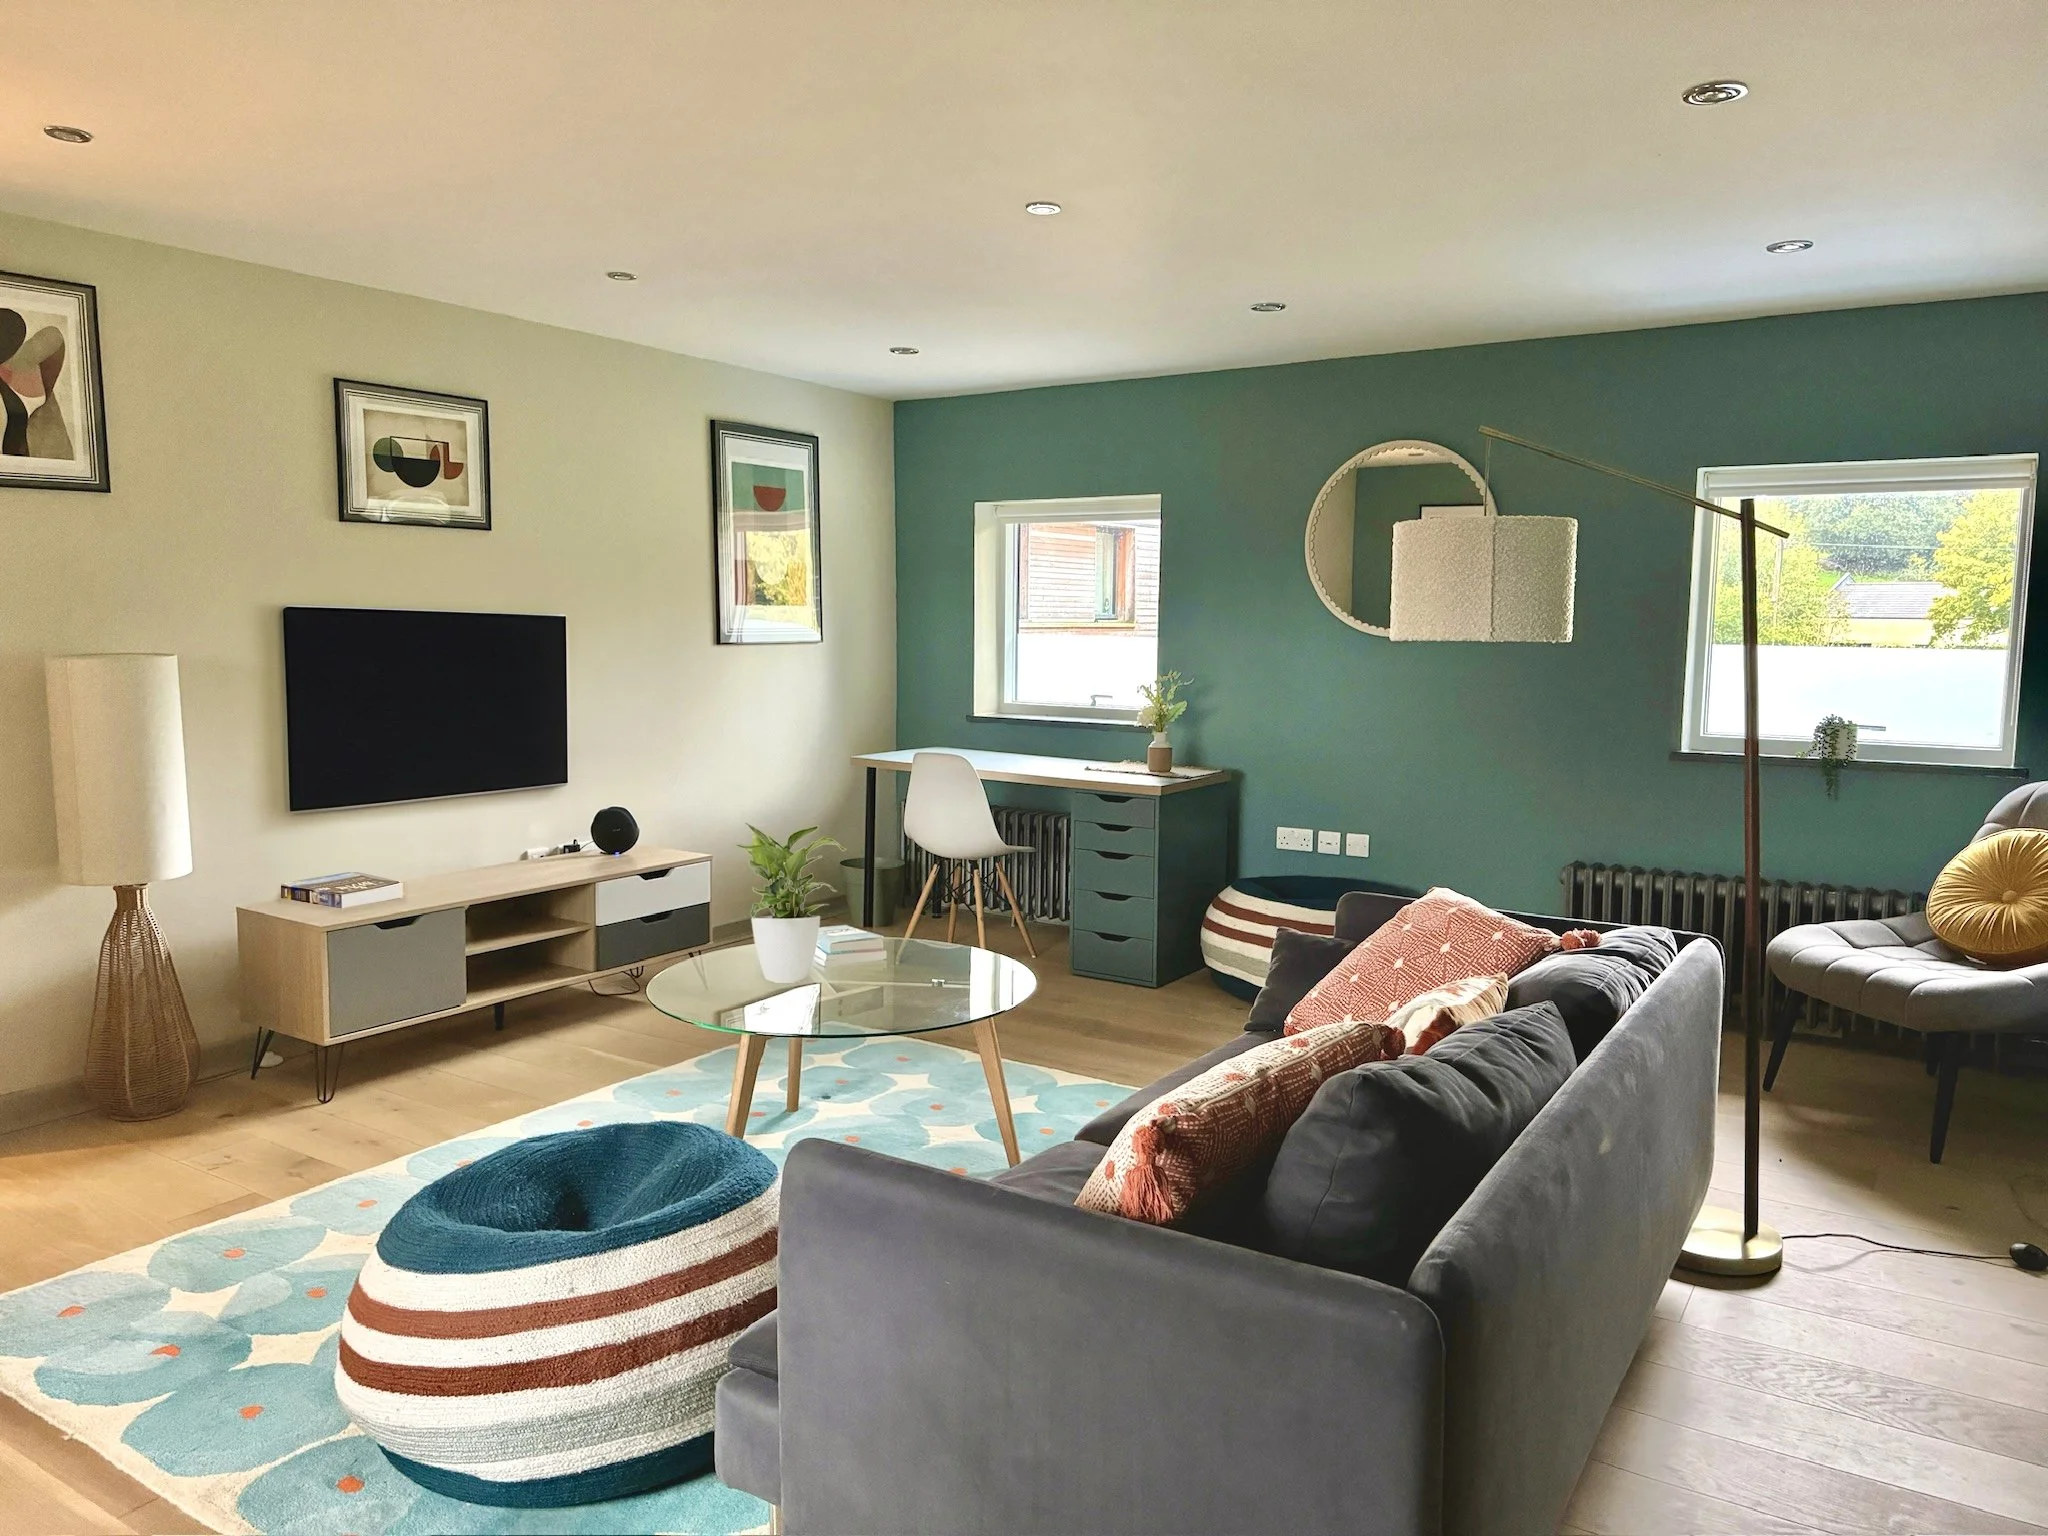
When a living room is zoned well, it feels effortless. There is a comfortable place to relax at the end of the day, somewhere inviting to sit and chat with friends, a quiet corner to read, and space to work when needed. Each area has a purpose, yet the room still feels connected as a whole.
By combining thoughtful furniture placement, colour, lighting and texture, you can create a living room that not only looks beautiful but supports the way you live every day.
Because ultimately, good interior design is not about filling a room. It is about creating a home that feels welcoming, comfortable and a true reflection of the people who live there.

Work with Lola Swift Interiors
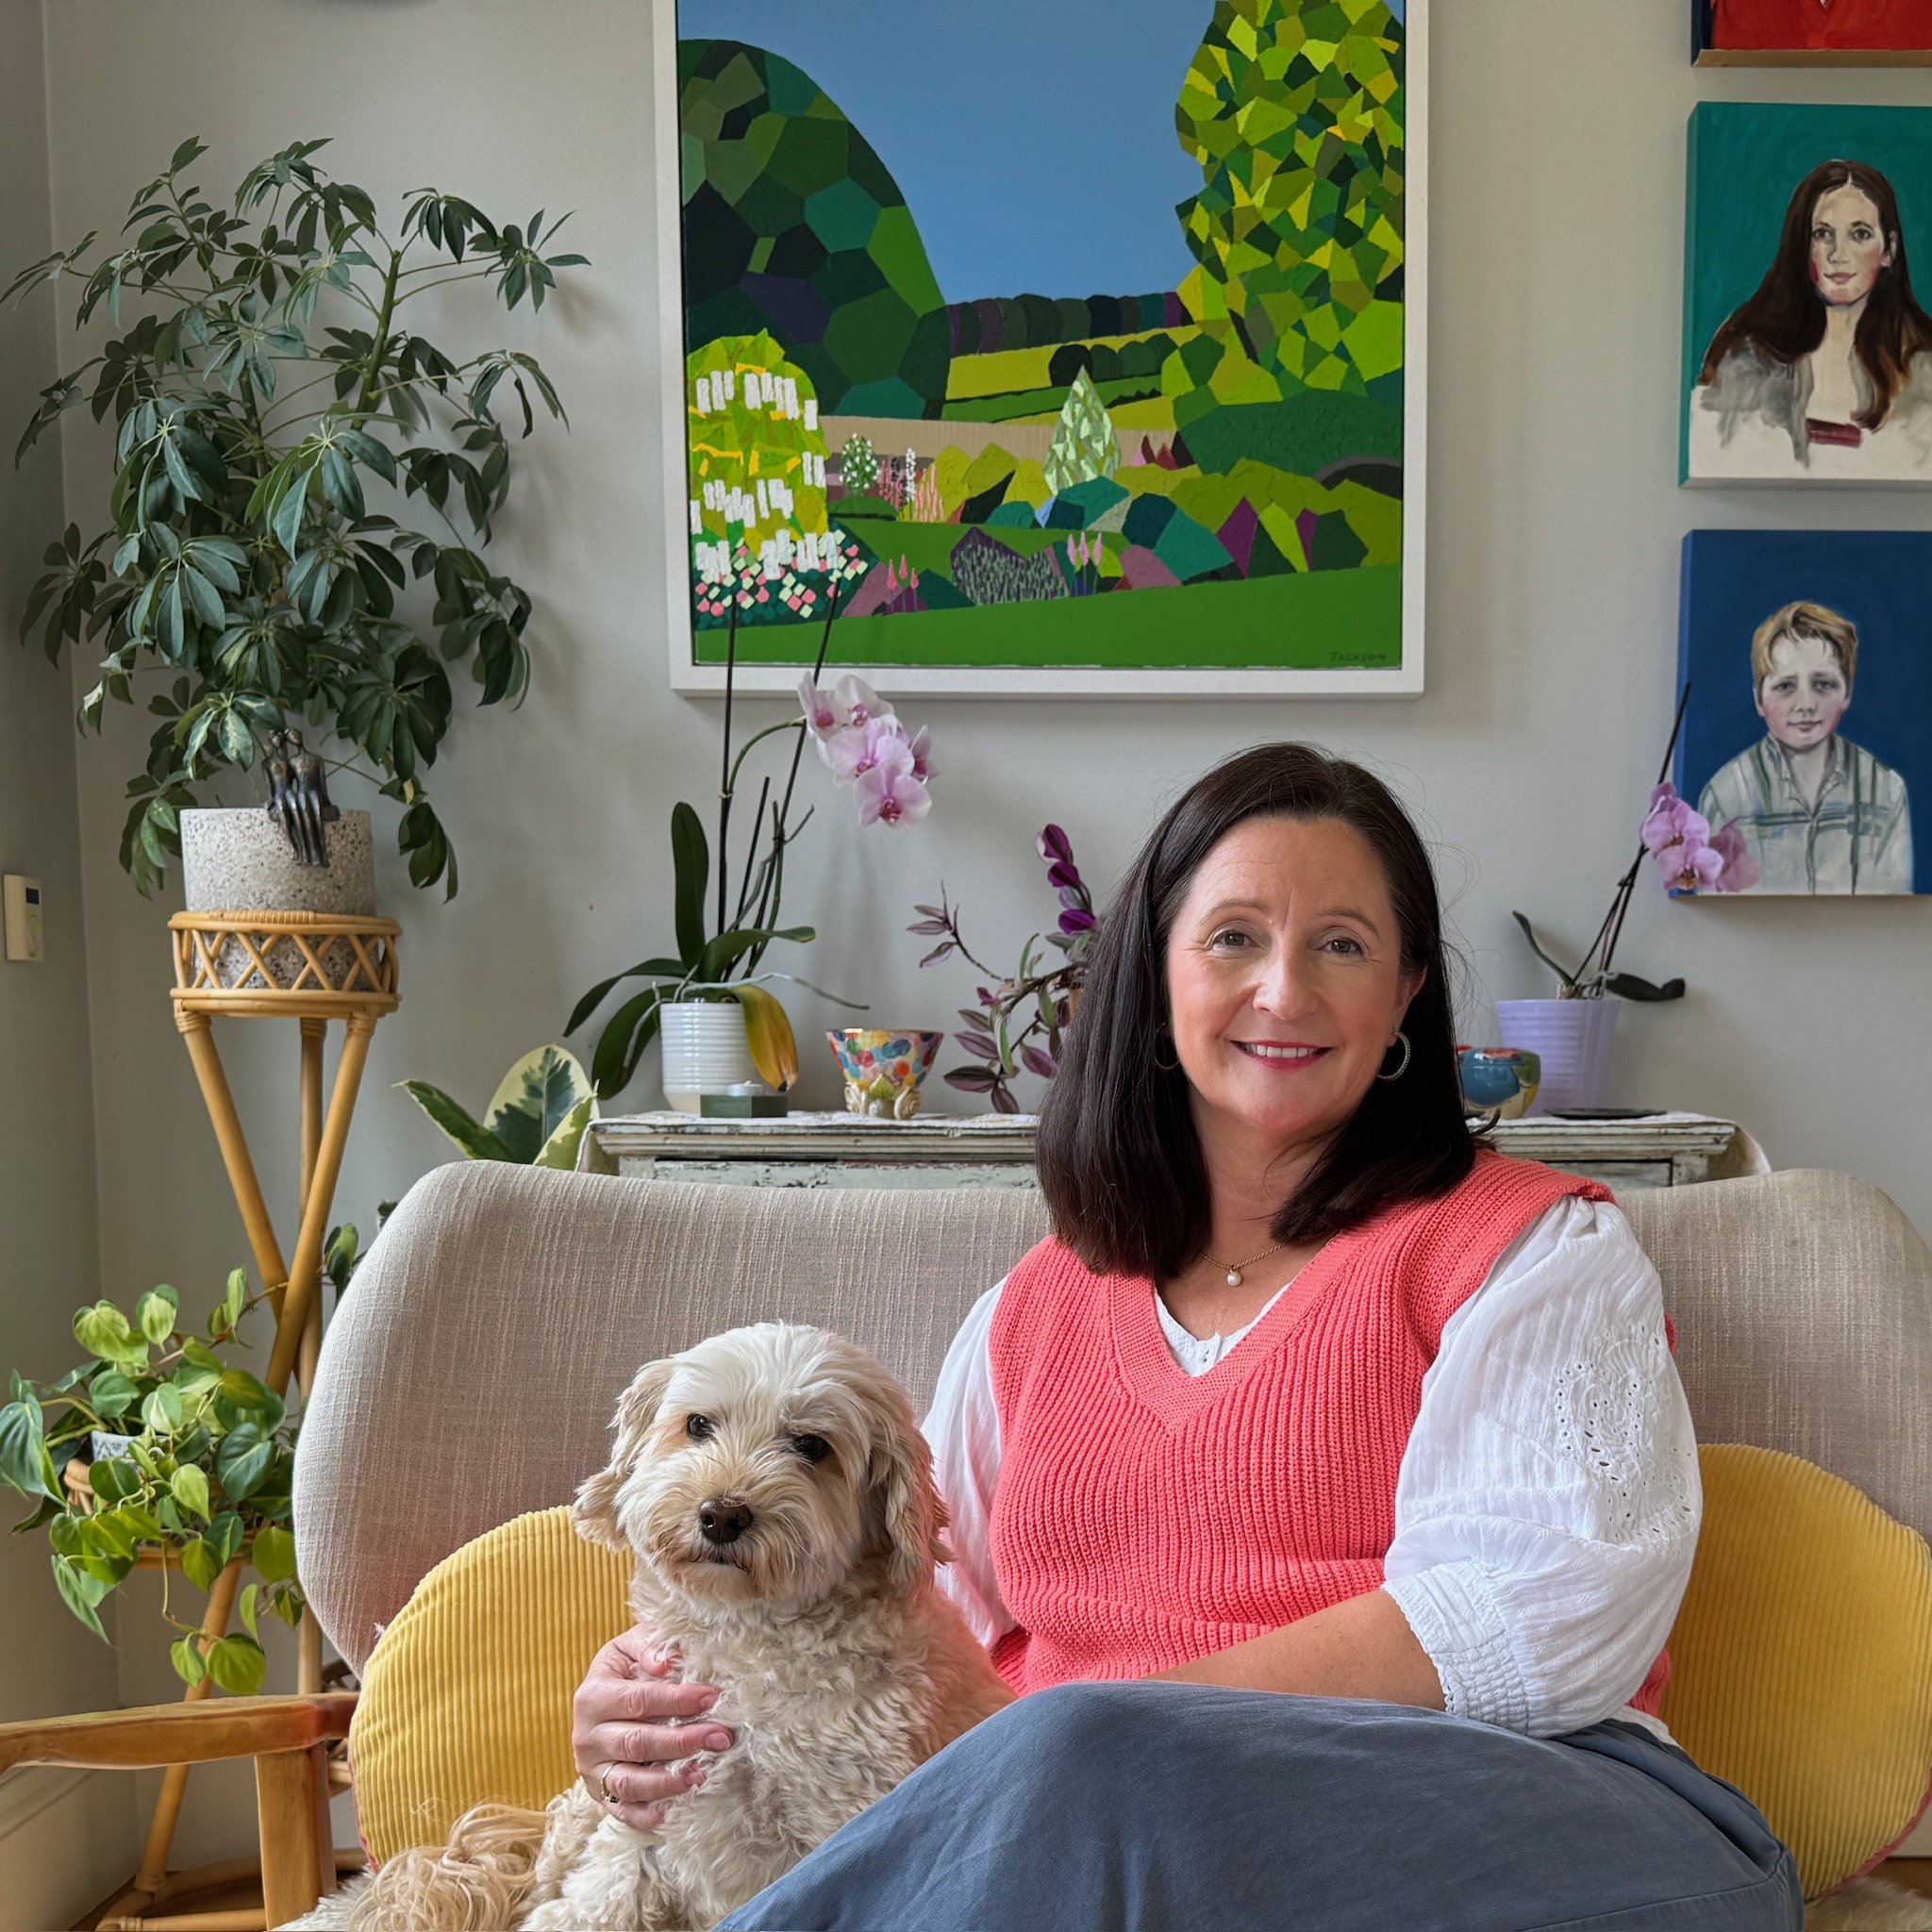
I help homeowners create thoughtful, characterful homes that feel both beautiful and practical. Through careful space planning, colour and considered furnishings, I create interiors that support everyday life while reflecting the personality of the people who live there.
If you would like help rethinking your living room layout, explore our Interior Design Services or get in touch to discuss your project.
